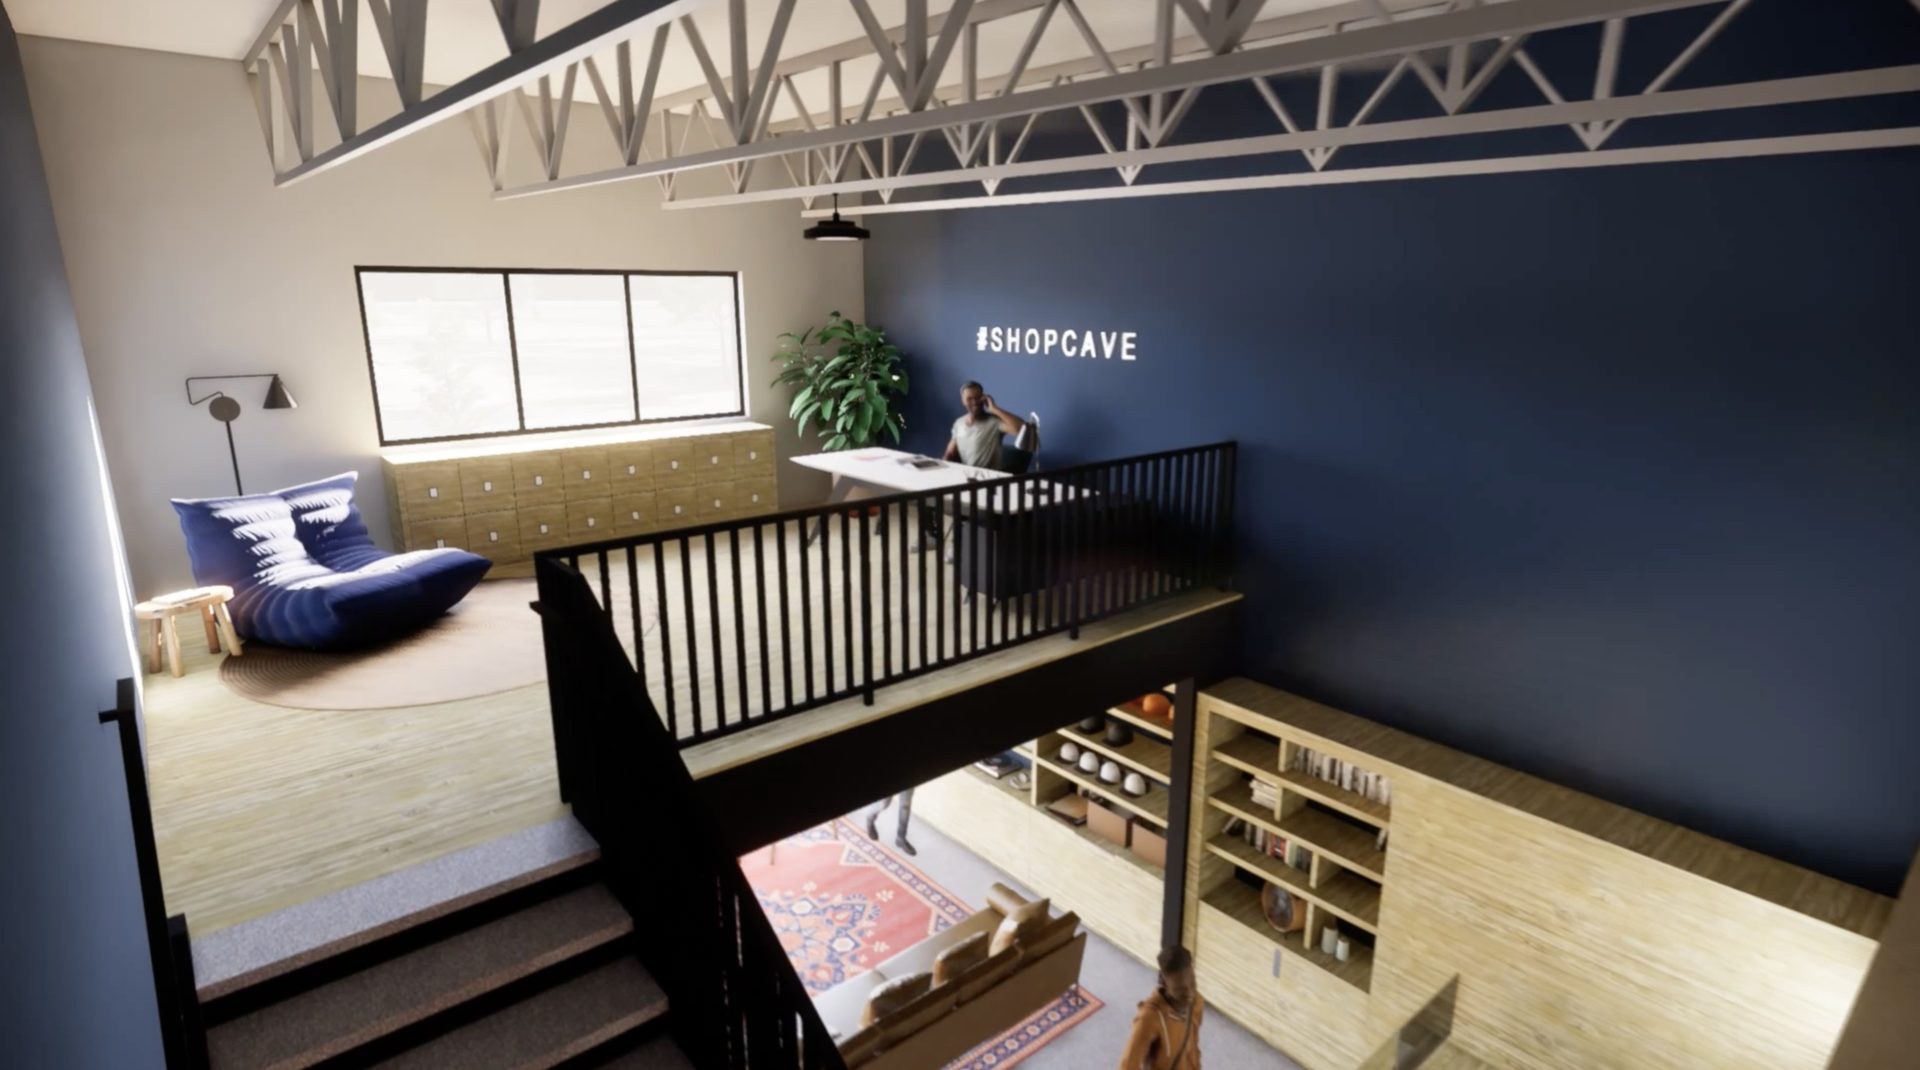
Finished storefront with work space behind
An owned storefront on the street with flexible work space behind it. Customers walk in the front; production, inventory, or services run in the rear. Built to sell, serve, and stand out.
Finished storefront with work space behind
Built for: Retail · boutique · service & wellness brands
Sizing: 1,000 SF + 300 SF mezz
- Half Bath Included
- Includes Mezzanine
- Climate-Controlled
- Sheetrocked Interior
- Ready for Custom Build-Out
- Upgraded Packages Available
Done from day one.
The essentials are already built in. Personalize the rest.
Open your door.
Interior Gallery
Plan Your Cave
 layout overview
Choose a package to see what’s included, the finished price, the lease rate, and typical floor and mezzanine plans. Individual caves vary — grab a specific cave on the site plan when you’re ready.
Opens the interactive site plan filtered to ShopCaves
ShopCave A
Partition between storefront and back of house. Half bath, 14' roll-up and storefront glass.
20' × 50' · Floor 1,000 SF · Mezz 300 SF · Total 1,300 SF
- · Half bath
- · Partition between storefront and back of house
Own It $440,960
Lease It $2,492/mo NNN
$23/SF NNN · 14' Roll Up Door + Storefront Glass
Typical ShopCave A layout — not a specific cave number.
Grab a ShopCaveReady to choose your ShopCave?
Compare layouts on the site plan, or grab a cave even if you are still deciding on Prime, Pro, or Shop.